Plan a Hanoi Old Quarter architecture walk through merchant streets, tube houses and hidden courtyards, with a flexible route and respectful photography tips.
The most revealing part of an old Hanoi house may be the space you cannot see from the pavement.
For a broader city programme, explore Hanoi sightseeing and cultural tours. Before walking, the background to Hanoi’s historic Old Quarter and Vietnam’s narrow tube houses helps explain why these streets look unlike grand European boulevards.
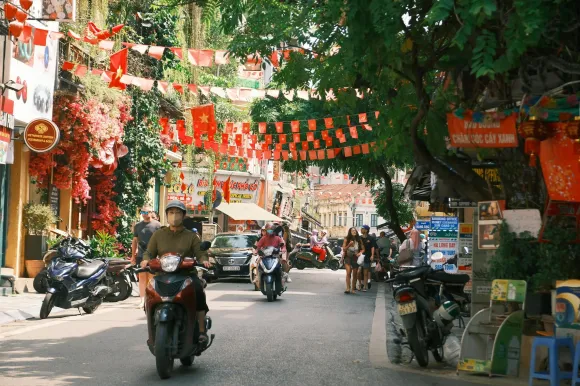
Most visitors notice the scooters first, then the food stalls. Look above the shop signs, however, and another neighbourhood appears: slim balconies, timber shutters, patched plaster and rooflines squeezed between newer buildings. A Hanoi Old Quarter architecture walk is about learning to read those layers, not collecting another list of famous attractions.
This suggested route links Hang Gai, Hang Bac and Ma May, with a coffee break and optional heritage interiors. Allow roughly two to three hours, including stops. It is an independent planning idea, not a guaranteed departure or a promise that every building will be open.
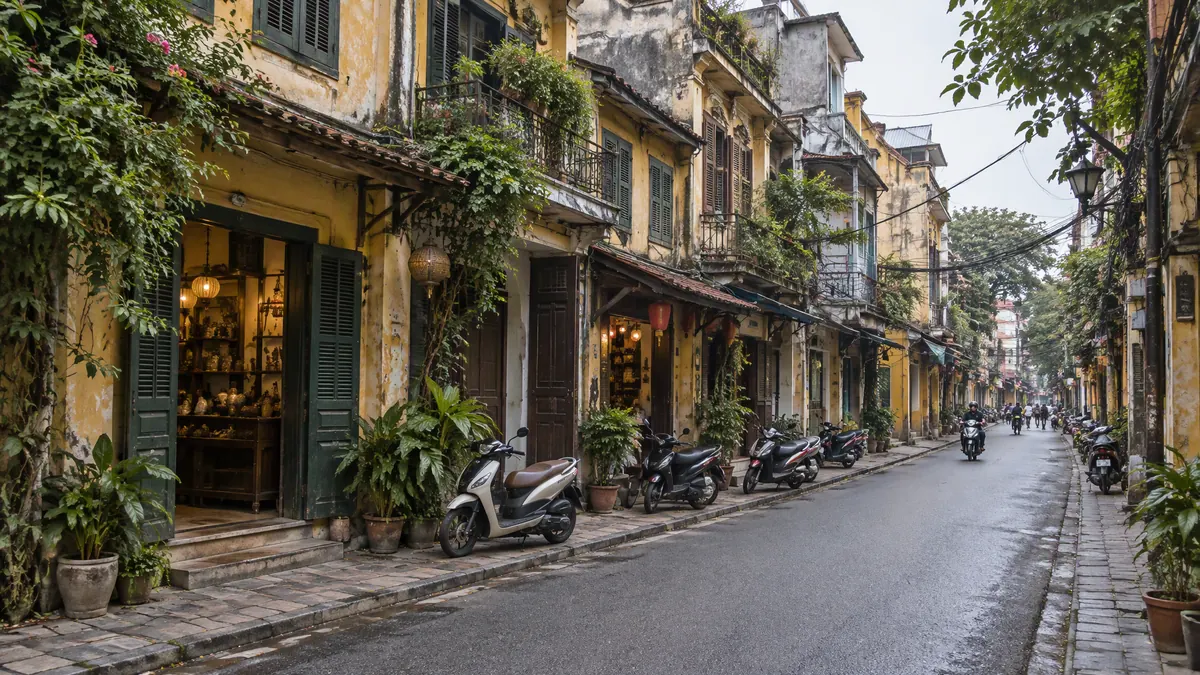
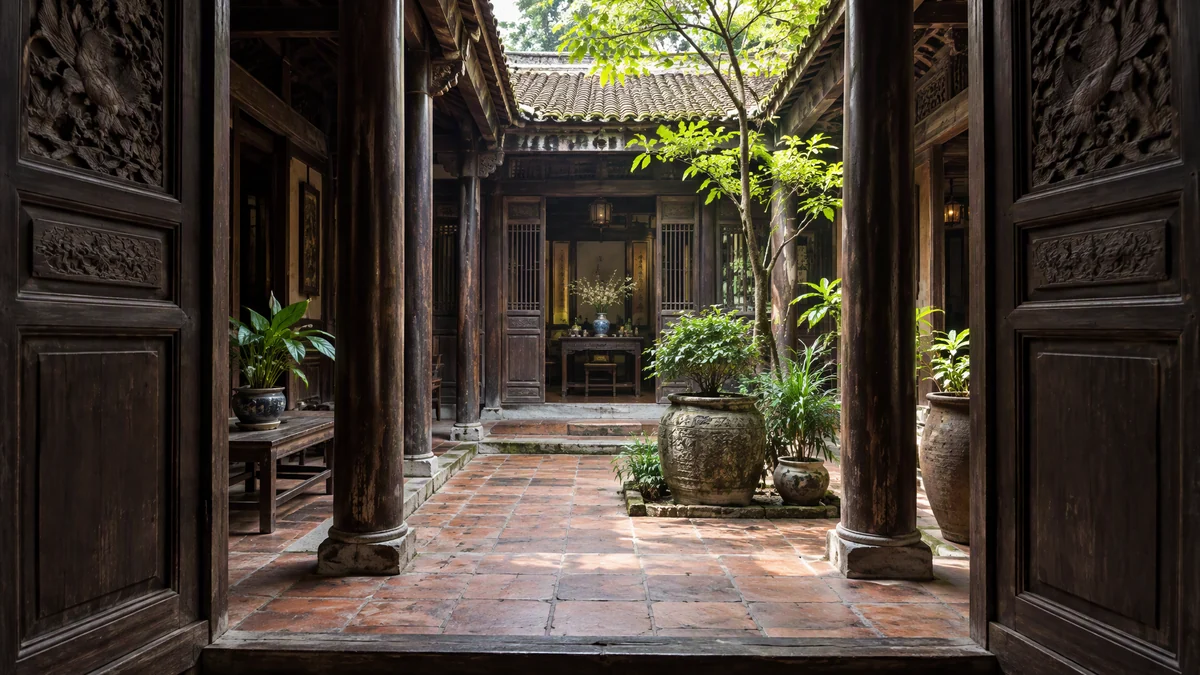
The characteristic tube house presents a narrow face to the street but extends much farther behind it. Street-facing rooms could accommodate trade, while spaces deeper inside supported domestic life. Courtyards and lightwells helped bring daylight and air into the long building.
From outside, you rarely see that full sequence. The restored house at 87 Ma May is useful precisely because it makes an interior arrangement easier to understand. Do not assume every narrow doorway leads to a visitor attraction: many lead to homes, shared passages or workplaces.
The Old Quarter’s familiar “36 streets” identity reflects its historic association with trades and craft communities. It is not a checklist requiring you to find exactly thirty-six surviving workshops. Businesses have moved, diversified and changed over time.
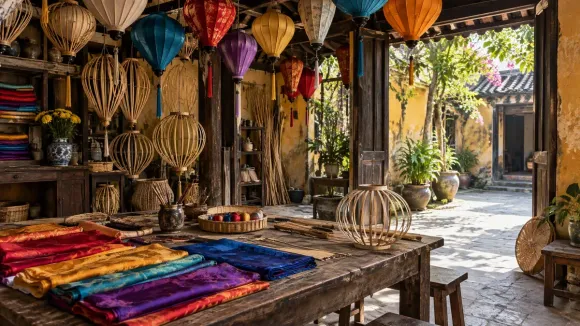
Hang Bac remains associated with silver and jewellery. Hang Gai is known today for silk and textiles, while Hang Ma sells decorations and ceremonial goods. Read the names as starting points for questions, rather than proof that every shop continues an unchanged centuries-old tradition.
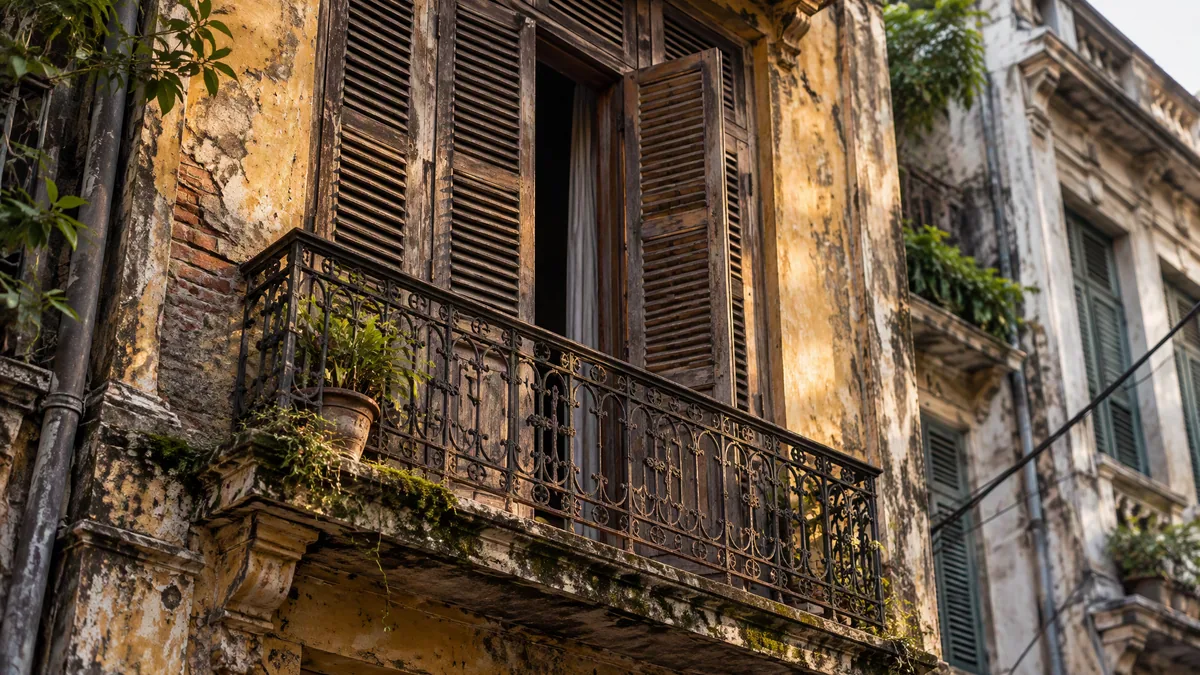
A shutter, balcony or roof tile can reveal materials and proportions, but it cannot establish a construction date on its own. Buildings have been repaired, subdivided and adapted. A facade that looks old may include recent work; a modern shopfront may conceal an older layout.
Instead of labelling everything “original,” compare the width of neighbouring properties, the position of doors and the relationship between upper rooms and commercial space below. These observations make the walk rewarding without inventing a building’s biography.
Begin near the northern edge of Hoan Kiem Lake, then move into the merchant streets. Use a current map for navigation: this is a connected sequence of areas, not turn-by-turn directions through private shortcuts.
| Section | What to look for | How to pace it |
|---|---|---|
| Hang Gai | Narrow shopfronts, upper-floor openings, changing materials | Pause where you can stand clear of entrances |
| Hang Bac | Trade identity, jewellery businesses, communal heritage | Consider a guided explanation rather than guessing |
| Ma May | Deep house layouts and the heritage house at number 87 | Leave time for entry if available |
| Nearby café | Courtyard space, thresholds and interior light | Finish seated rather than adding more stops |
Walk slowly enough to separate a facade into layers: pavement, shop opening, upper window and roof. Notice where a later balcony or metal shutter changes the rhythm. Compare two adjacent properties rather than hunting for the single “best” building.
This is still a busy commercial street. Step aside before checking your map or taking a photograph. If you enter a shop, do so as a customer or with permission, not because its doorway offers a convenient camera angle.
Here, the architectural story is also a social one. Shops, craft associations and communal spaces help explain how commerce and collective identity occupied the same neighbourhood. Kim Ngan communal house is a potential stop for travellers interested in this connection.
Check access locally before planning an interior visit. A guide can distinguish a communal house from a temple and explain details you might otherwise misread. Keep voices low and follow staff instructions wherever worship or community activities are taking place.
At 87 Ma May, consider how a merchant household used the transition from the street into more sheltered spaces. If entry is available, pay attention to how light reaches the centre and how rooms relate to the courtyard, rather than photographing furniture alone.
Opening hours, admission arrangements and temporary programmes should be checked before departure. No current ticket price or guaranteed opening time is assumed here. If the house is closed, continue the exterior walk; do not enter neighbouring residential passages as substitutes.
Architecture photography improves when you choose a subject: a shutter’s texture, the transition between plaster and brick, or the repeated proportions of narrow facades. Soft morning light can make these details easier to see; a bright midday sky can create difficult contrast beneath balconies.
Use a few considerate habits:
The best position is not necessarily across the road. Never back into traffic to fit a facade into your frame. A cropped detail taken safely is better than a dramatic wide view taken carelessly.
Choose an earlier start or late afternoon if heat is a concern, but check the actual forecast rather than relying on a seasonal label. Rain makes paving slippery, while humidity can make a short walk tiring. Carry drinking water, wear shoes with grip and keep a sheltered break available.
Pavements are uneven and often occupied by parked vehicles or business activity. The neighbourhood is not uniformly accessible for wheelchairs or strollers. For limited mobility, ask for a shortened route with confirmed access, rest stops and suitable transport between sections.
Finish with coffee in a venue that welcomes visitors. An interior courtyard can make the tube-house idea tangible, but café layouts vary. Order first, ask about photographs and avoid assuming that every staircase leads to a public rooftop.
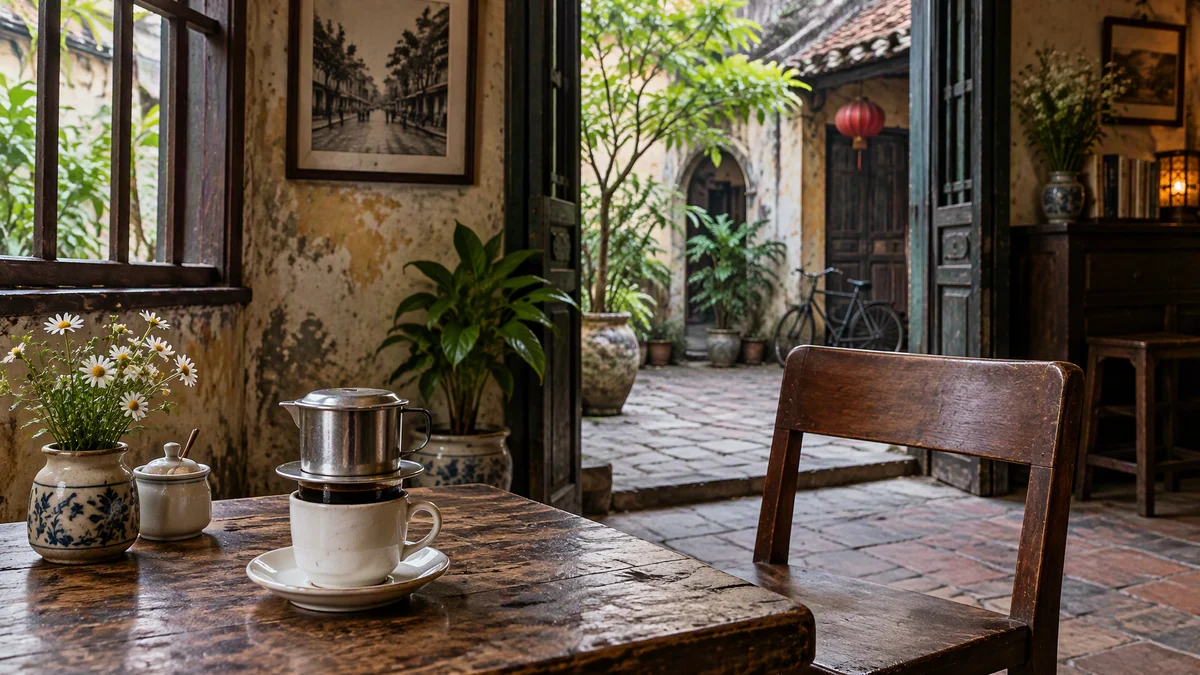
The reward of this Hanoi Old Quarter architecture walk is not an exhaustive catalogue. It is the ability to recognise depth behind a narrow frontage, commercial memory behind a street name and adaptation behind a weathered facade. That perspective stays useful long after you leave these few streets.
Allow around two to three hours with a heritage visit and coffee. That is a planning estimate, not an operator’s fixed duration. Shorten it if heat, traffic or mobility needs make frequent stops necessary.
Yes, using a current map and public streets. A local guide adds context about craft communities, building changes and worship spaces, and can help check access before your visit.
It is helpful for understanding an interior layout, but not essential. Confirm opening and entry arrangements locally. The exterior route remains worthwhile if the house is unavailable.
No. Traffic restrictions apply to particular areas and periods, not the whole neighbourhood at all times. Follow current signs and local instructions, and remain alert to vehicles throughout the route.
No. The suggested route focuses on merchant-house architecture and avoids railway-side access. You do not need a trackside photograph to understand the neighbourhood’s heritage.
It can suit children who enjoy noticing shapes and textures. Keep the route short, supervise them closely near traffic and plan breaks. Confirm practical access before bringing a stroller.
👉 Contact C Vietnam Tours to plan a personalised Hanoi heritage walk 👉 Or browse our Vietnam tour packages to combine Hanoi with your wider journey.

Private Mekong Delta Day Trip – Cai Be & Tan Phong Island from Ho Chi Minh City


Mon Cheri Cruise 3 Days 2 Nights: A Luxury Journey To Lan Ha Bay

Vietnam Family Holiday from North to South 16 Days

Vietnam Family Adventure with Kids 8 Days Journey

Vietnam Classic Itinerary: 11 Days & 10 Nights

Northern Vietnam Trekking Tour: Mai Chau, Pu Luong & Ninh Binh


Mui Ne Beach Escape & Coastal Sightseeing – 5 Days 4 Nights